
A poolhouse designed for an Italian-American family with memory-making in mind.
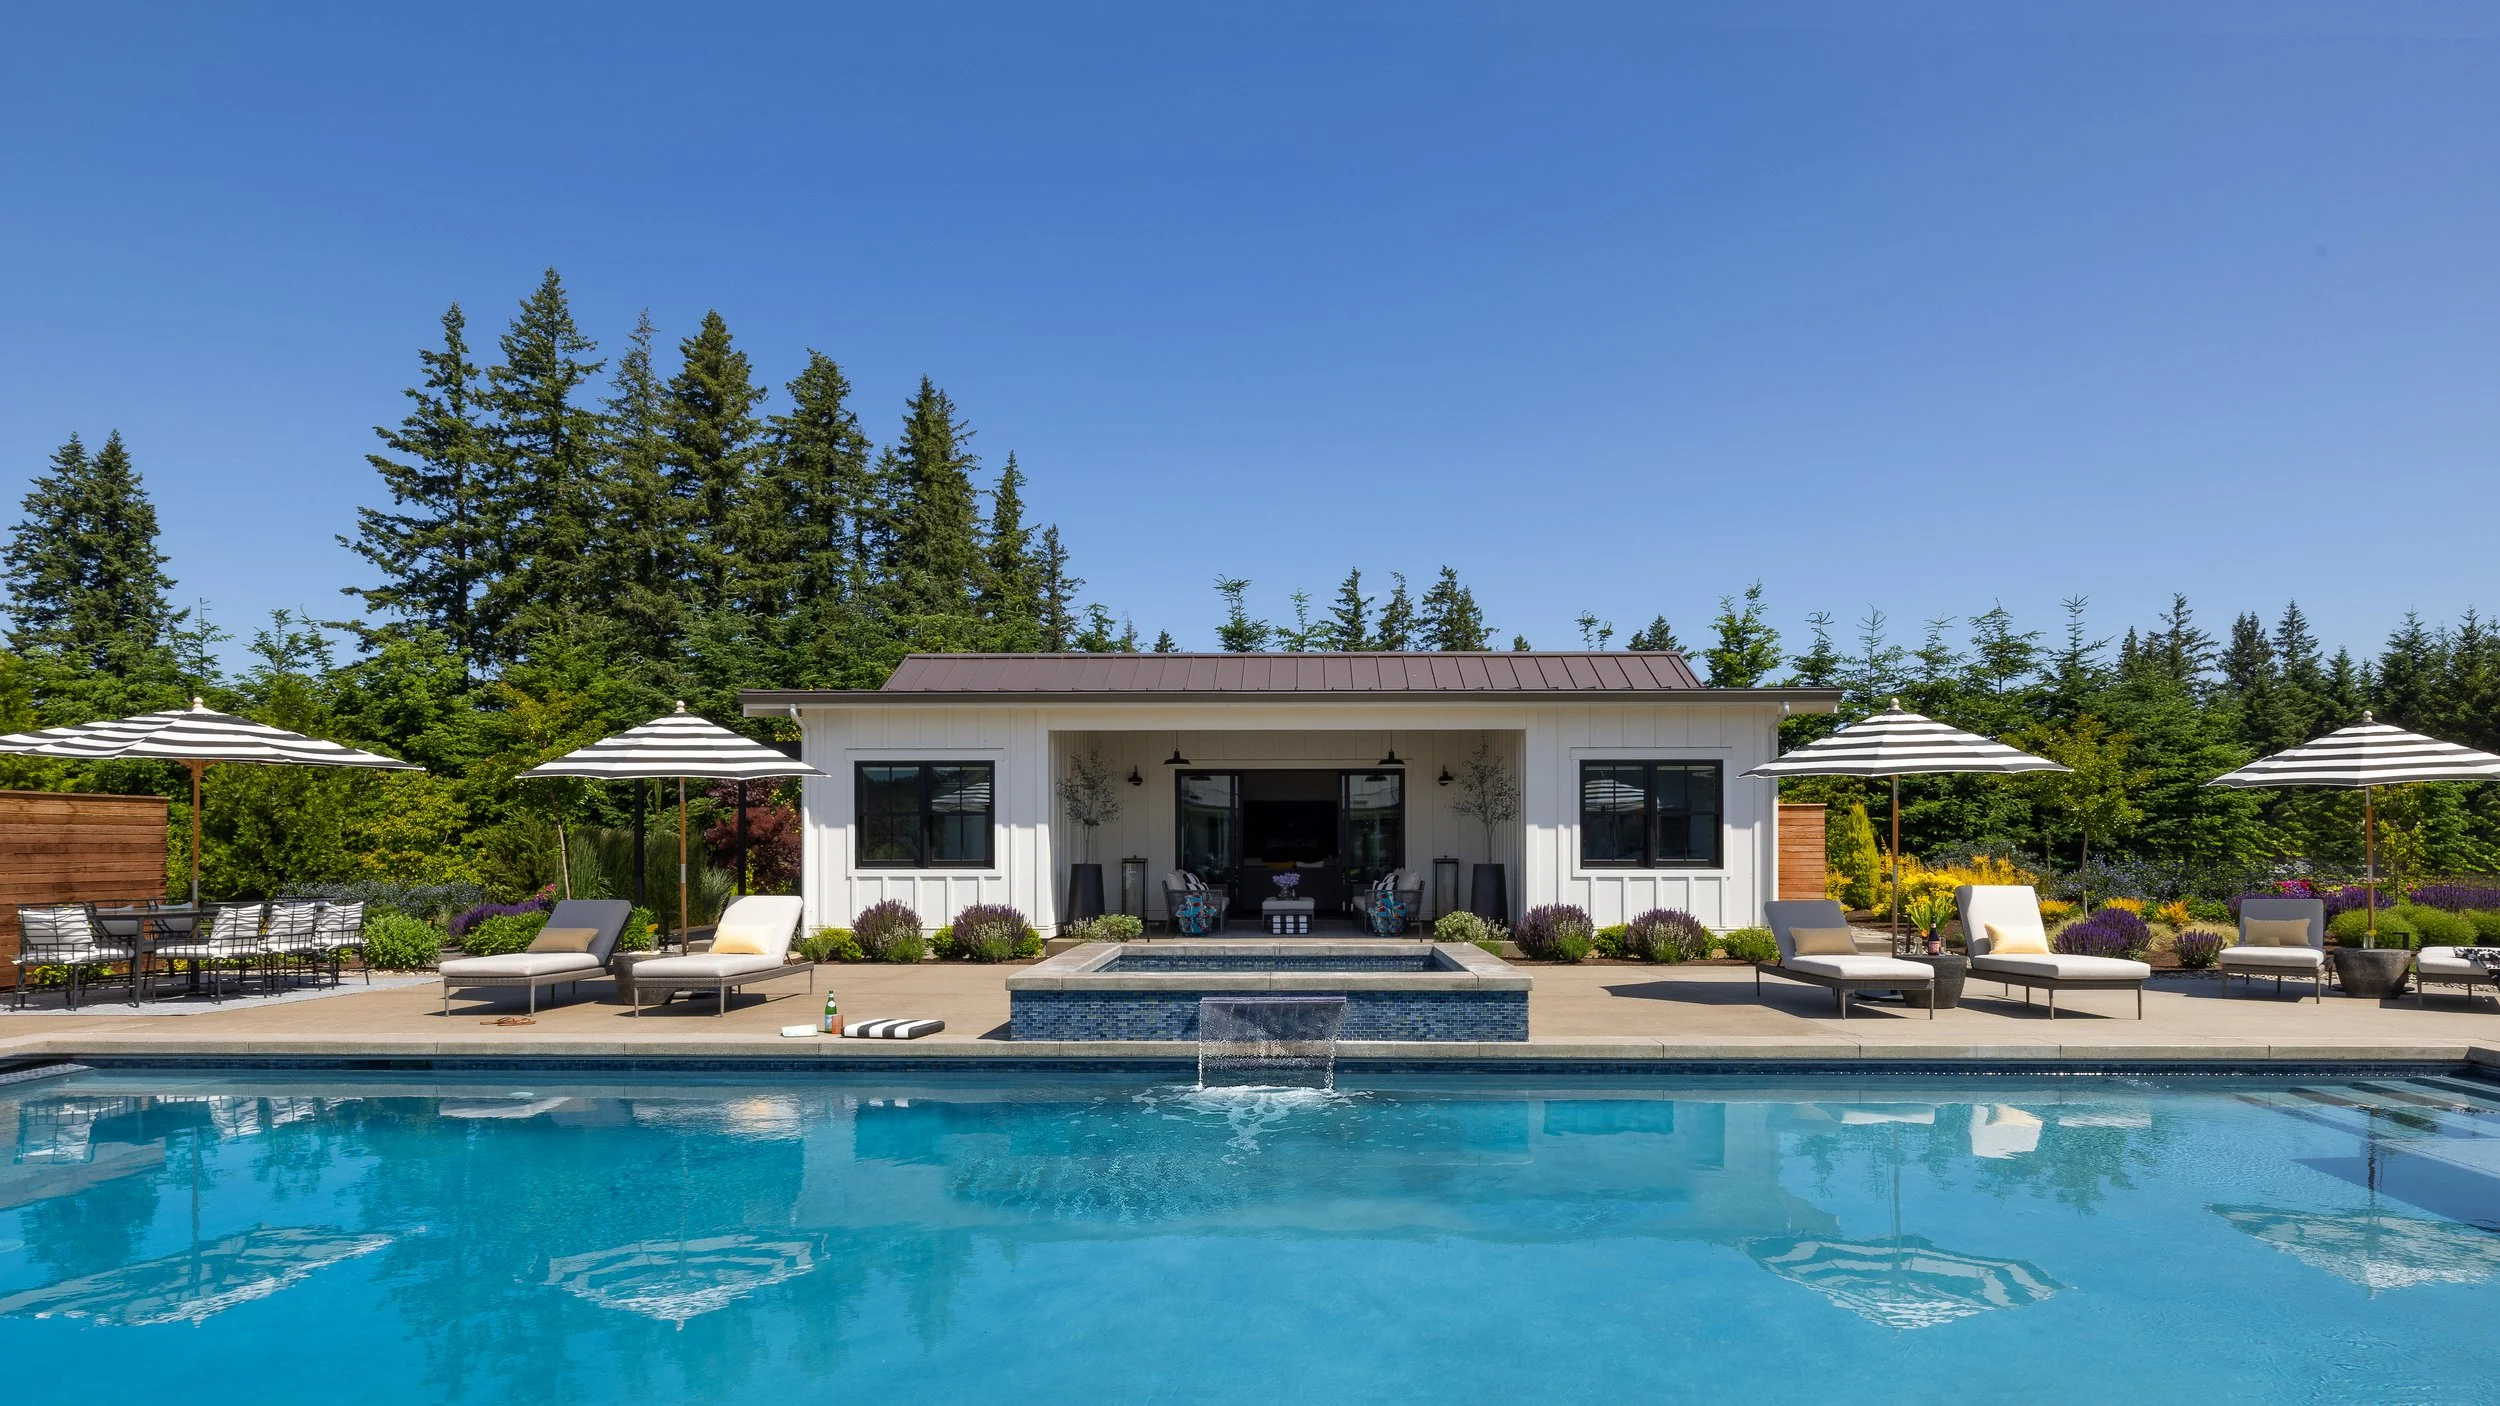
PROJECT NAME: Dolce Vita Modern Poolhouse
PROJECT LOCATION: Oregon City, Oregon
When a tight-knit multi-generational family of eight with Italian heritage installed a long-awaited pool, they wanted a poolhouse that rounded out their dreams of a fun, comfortable, and inspired space.
The couple had hired Emerick Architects to design the structure of the poolhouse to reflect and align to the modern farmhouse primary residence to the east they had designed five years prior. AHID was hired for all furnishings and accessories for the interior and exterior spaces of the poolhouse. We explored the intersection of modern West Coast living balancing clean contemporary architecture with warmth, texture, and an effortless indoor-outdoor lifestyle. The spaces were designed with a vision of the Amalfi coast meets the Pacific Northwest.
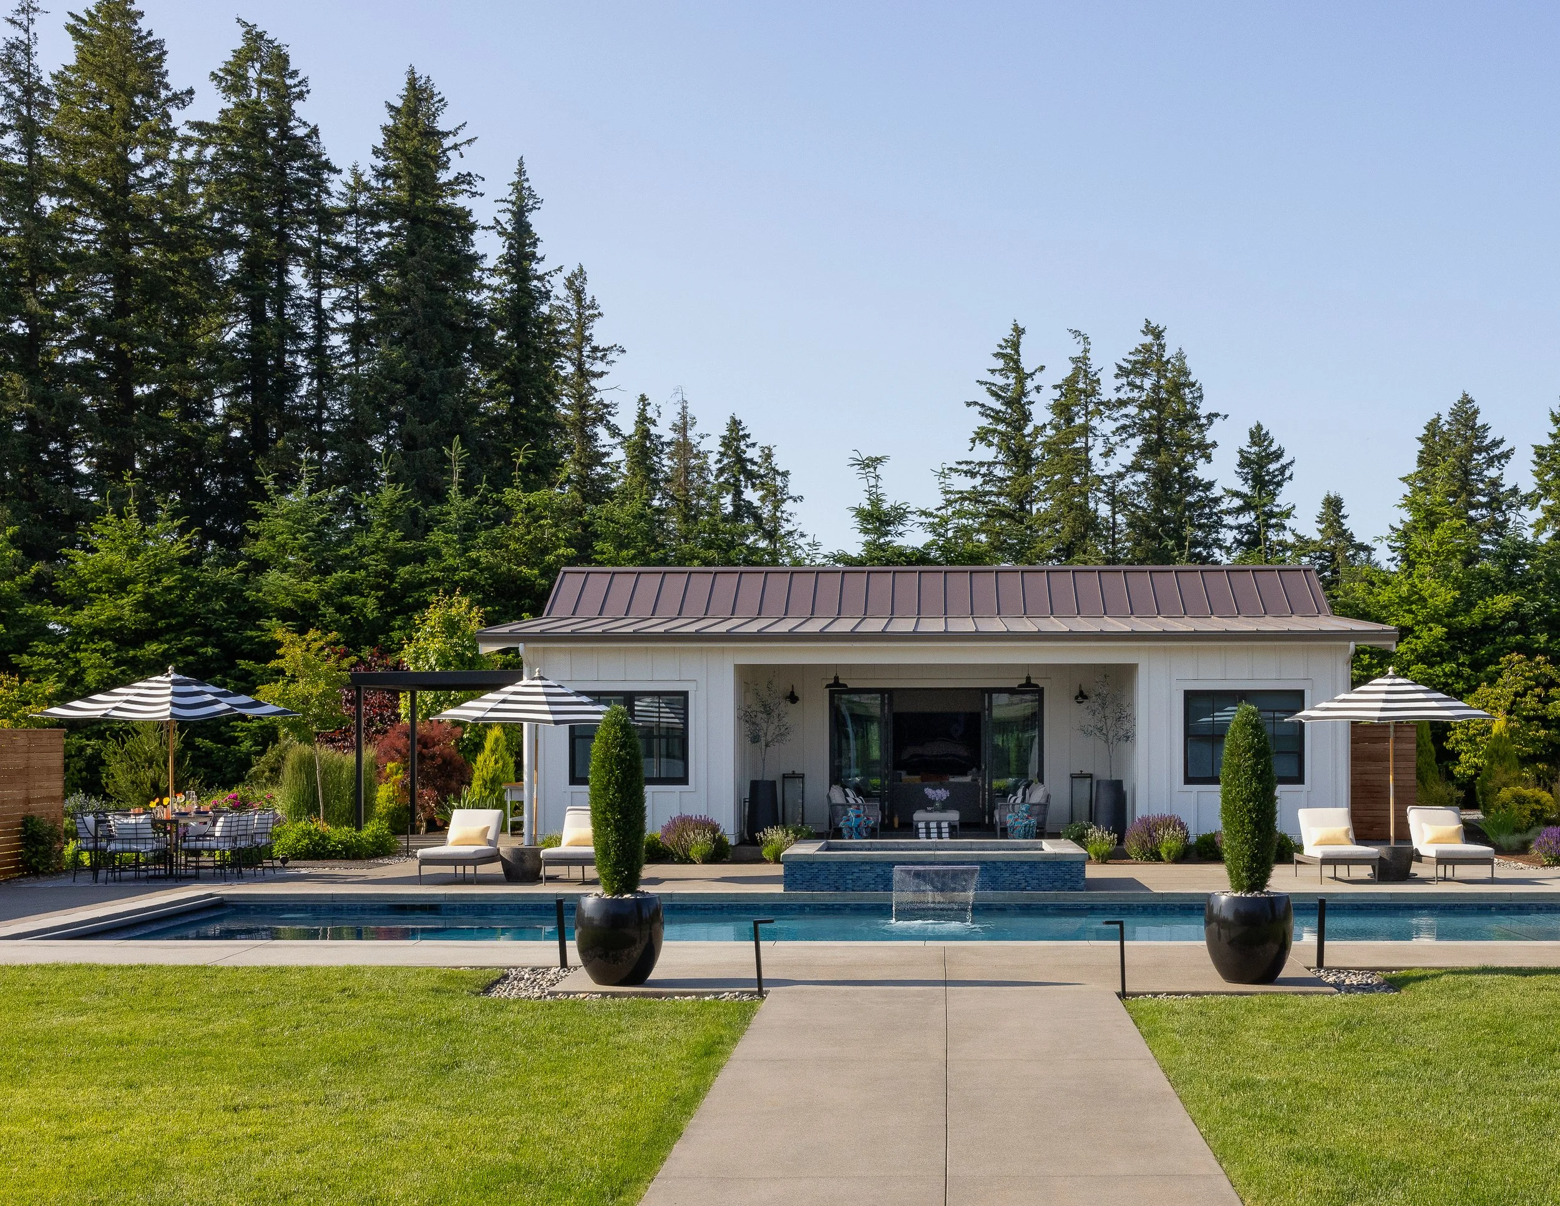
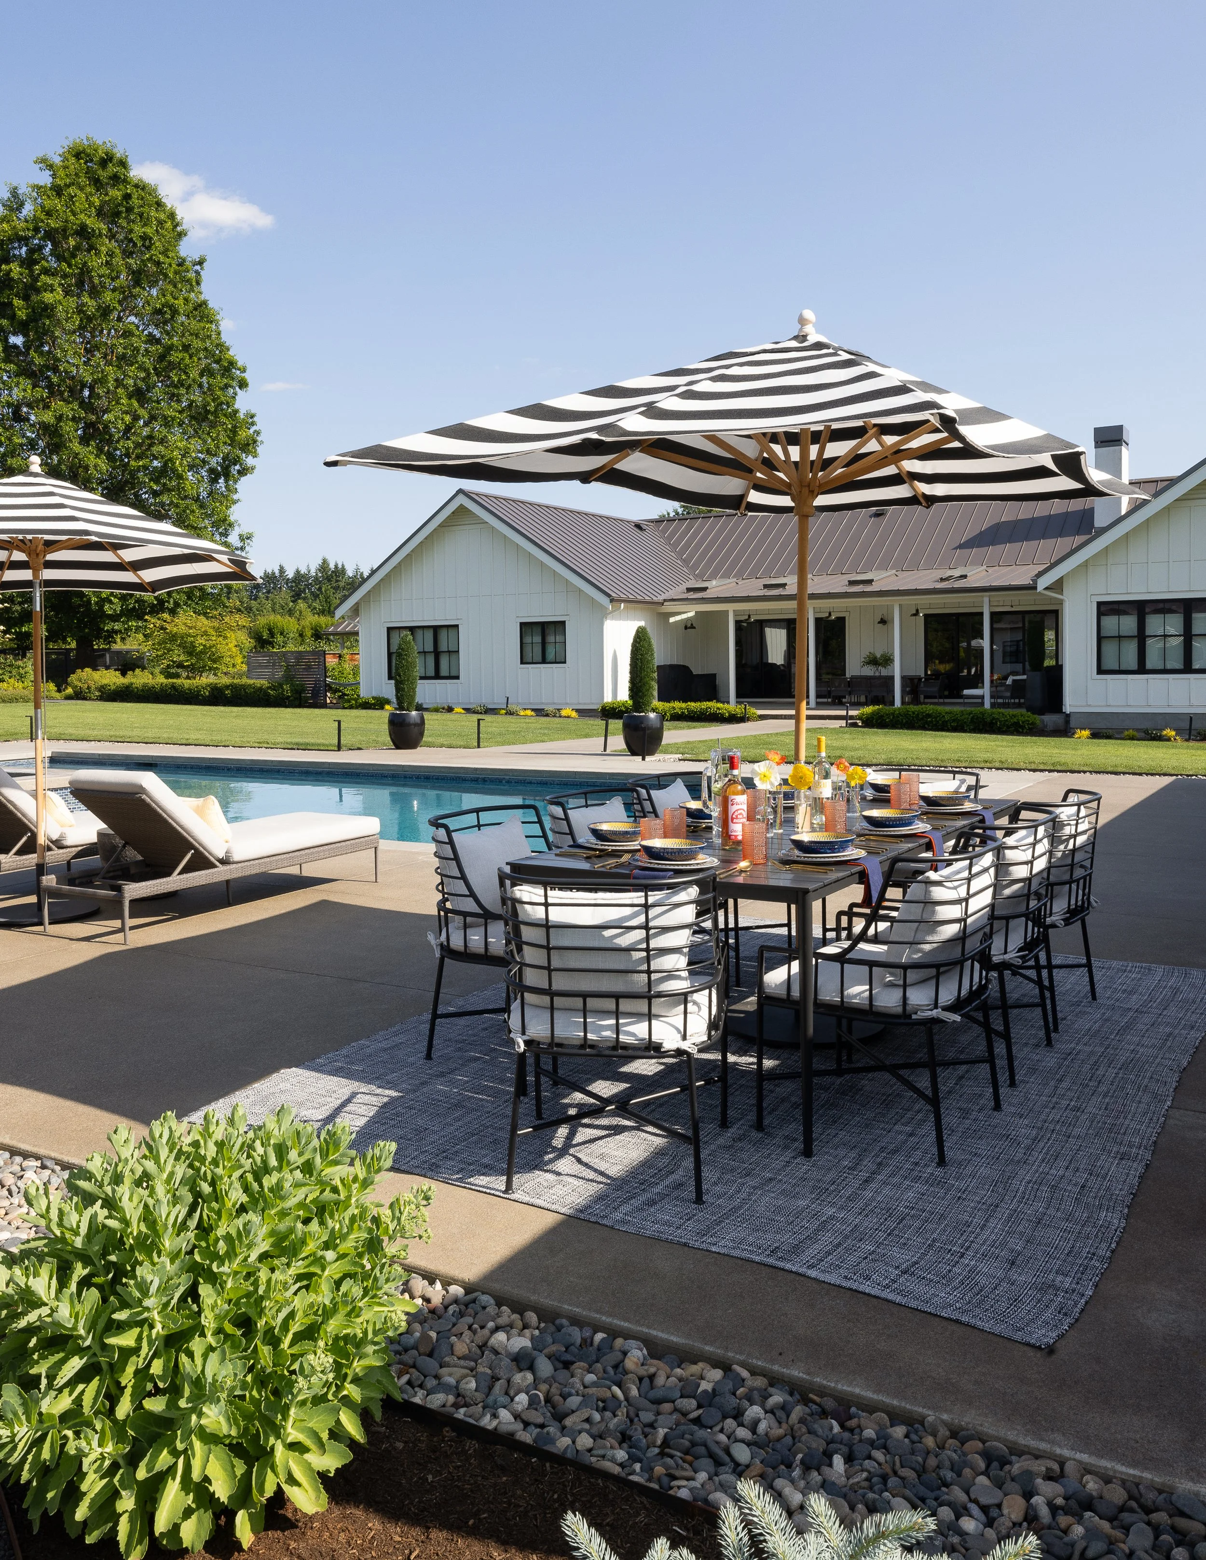
To help guests anticipate a fun experience and create an entrance, we selected oversized charcoal planters with Italian Cypress trees and placed them at the front of the walkway leading to the pool deck. Taking inspiration from the striped beach umbrellas of the Amalfi coast, we chose black and white striped market umbrellas that aligned to the palette of the black and white style of the exteriors of the main and pool houses.

In the lounge area we selected a comfortable, deep charcoal chenille upholstered couch with down-wrapped cushions perfect for afternoon naps, a pair of velvet swivel chairs in a warm camel color, a low leather accent chair and a statement black and white striped bone inlay round coffee table placed on abstract animal print carpet tiles to provide versatility in the event drinks were dropped on the rug.
To camouflage the contrast of the size of the TV on the white wall, we sourced and installed a large gallery wall to run the length of the room using various mediums in alignment with themes of swimming and bathing culture, Italian heritage, and the family’s personal interests.

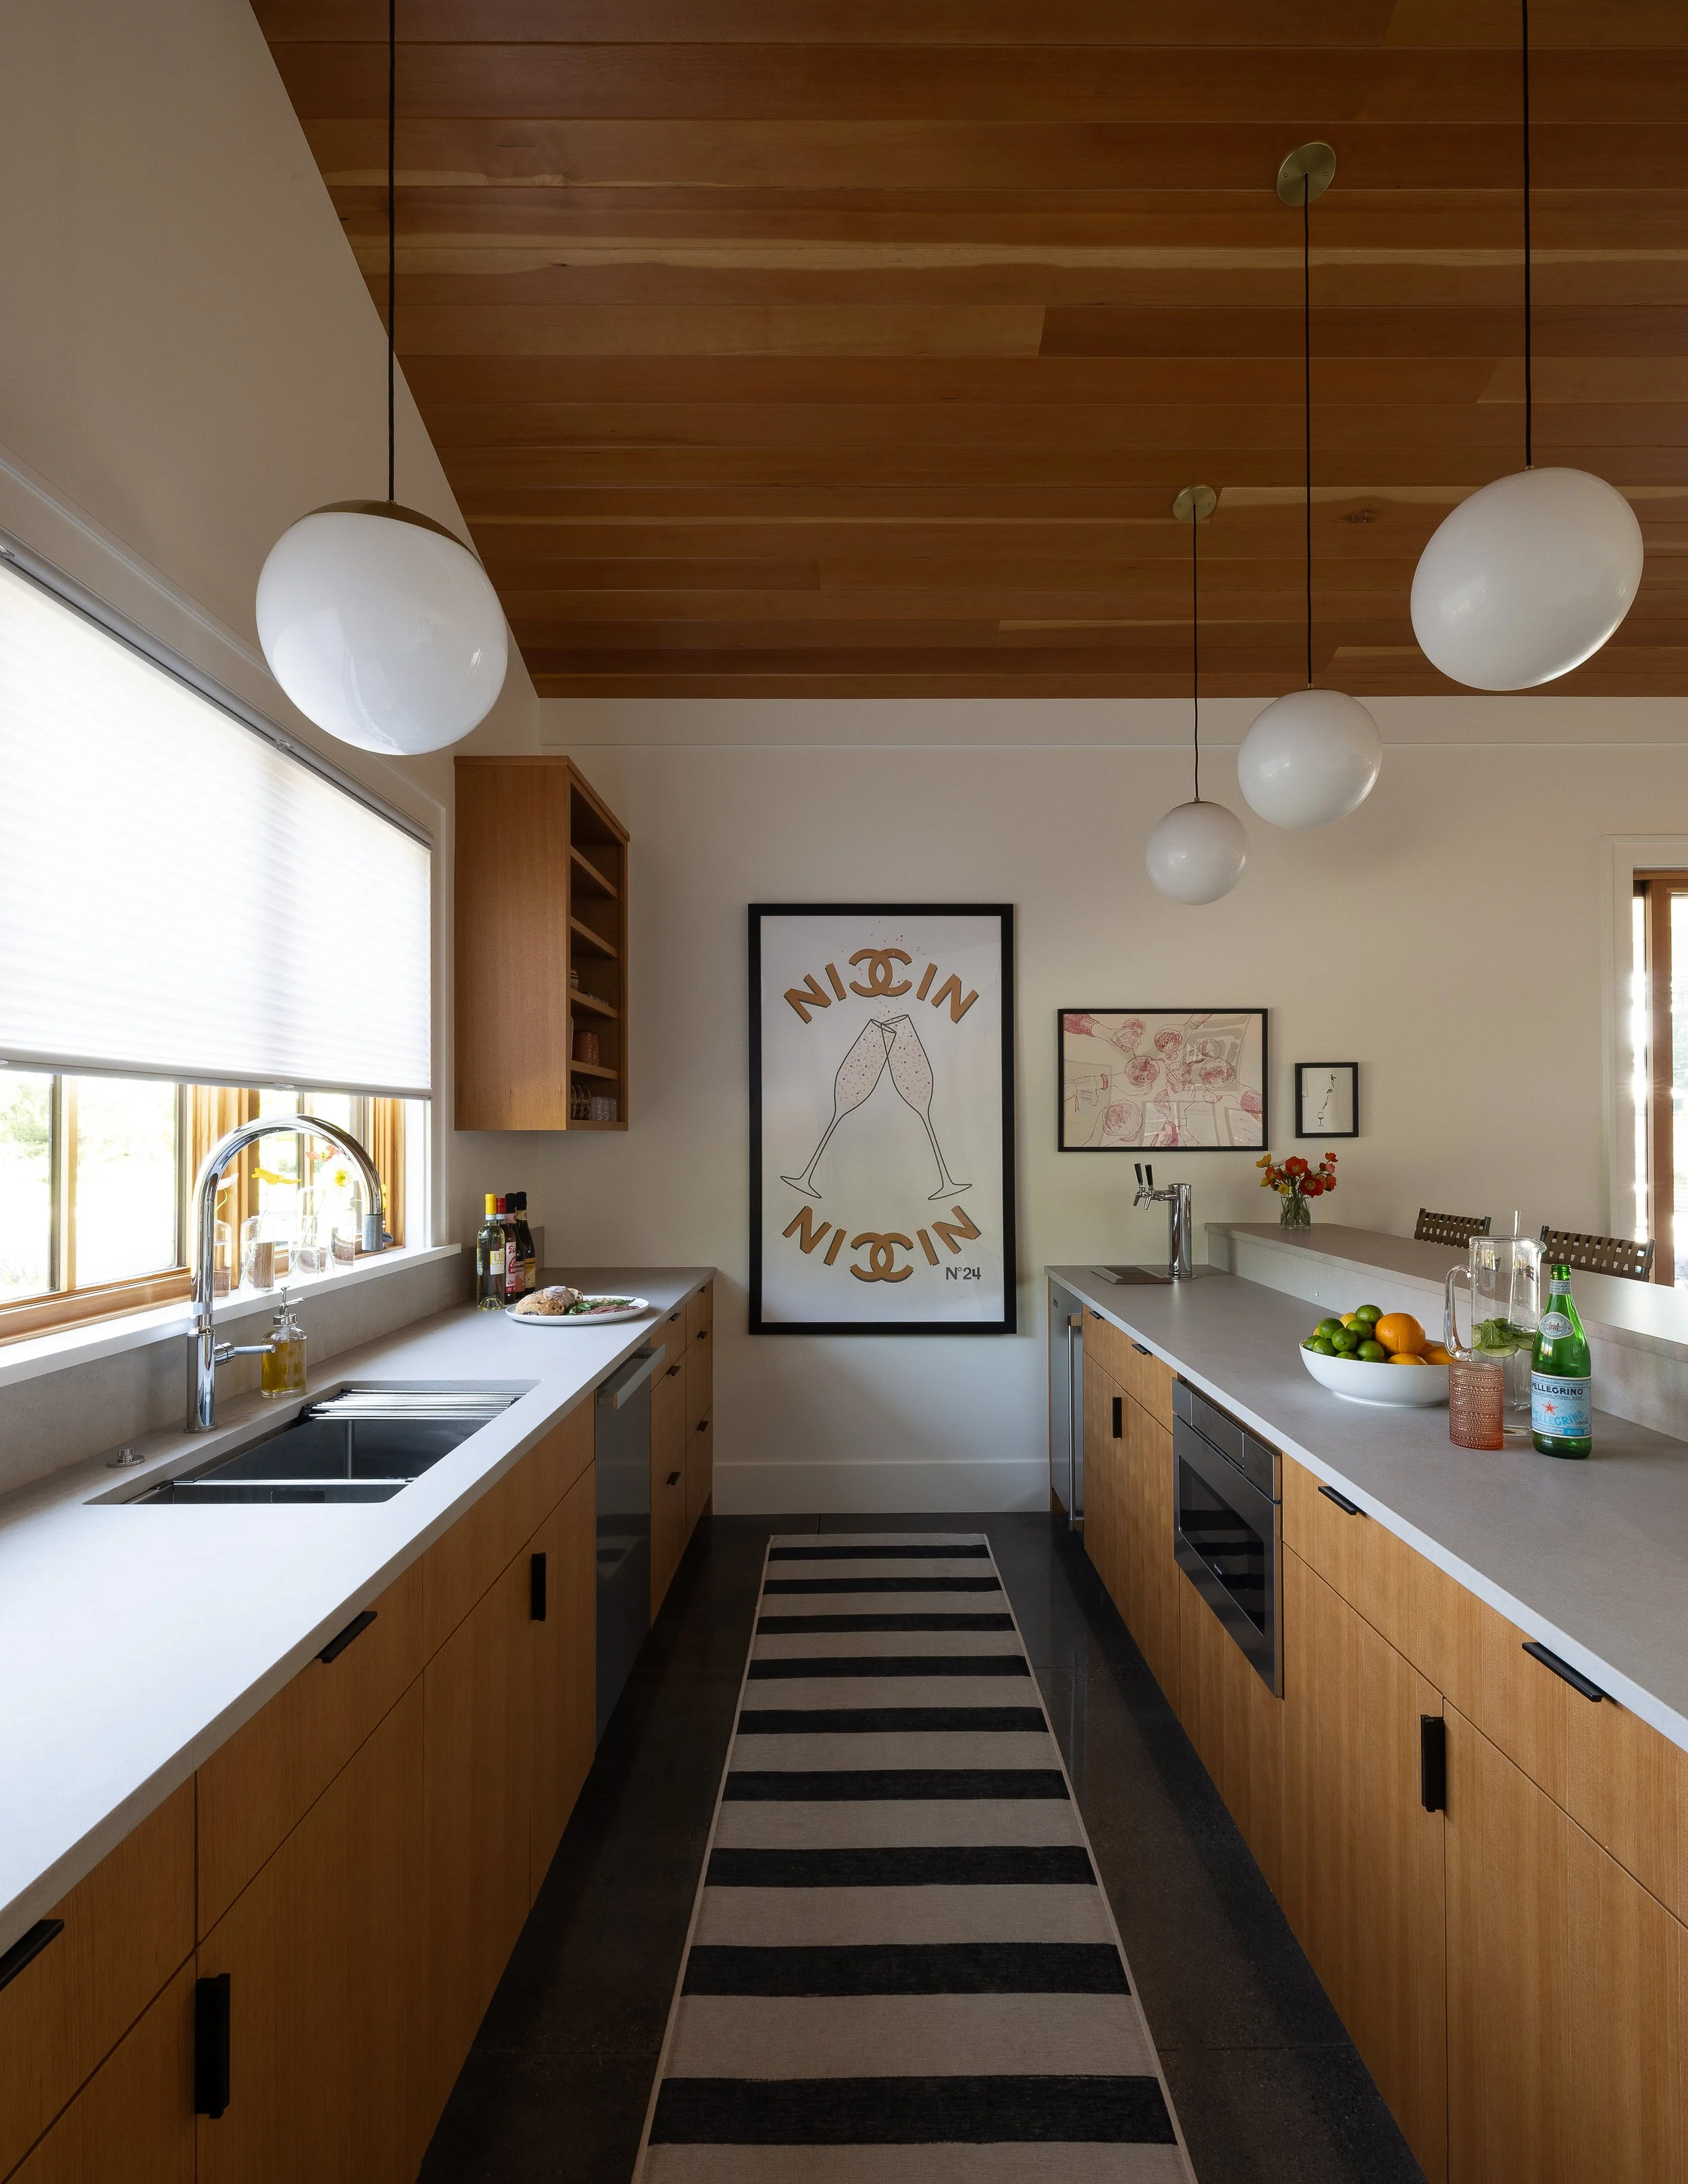
In the kitchenette we chose opal glass pendant lights to hang over the bar and kitchenette sink to provide a soft glow, stocked the cabinetry with pool-safe drinkware and dishes styled after Italian tile paired with brass cutlery, created a custom oversized graphic poster that sets the tone for a festive mood, and after much conversation about how nobody with wet bums would be sitting on furniture, added woven leather barstools as a nod to the family’s history in the garment business to the bar.

When the client shared her love of leopard print, we found ways to integrate the pattern into spaces as a delightfully surprising accent — a custom cushion for the built-in bathroom bench in a water resistant leopard print fabric with contrasting faux leather welt as well as the adjacent laundry room completely wallpapered in a black and white leopard print with bold graphic art on the walls.


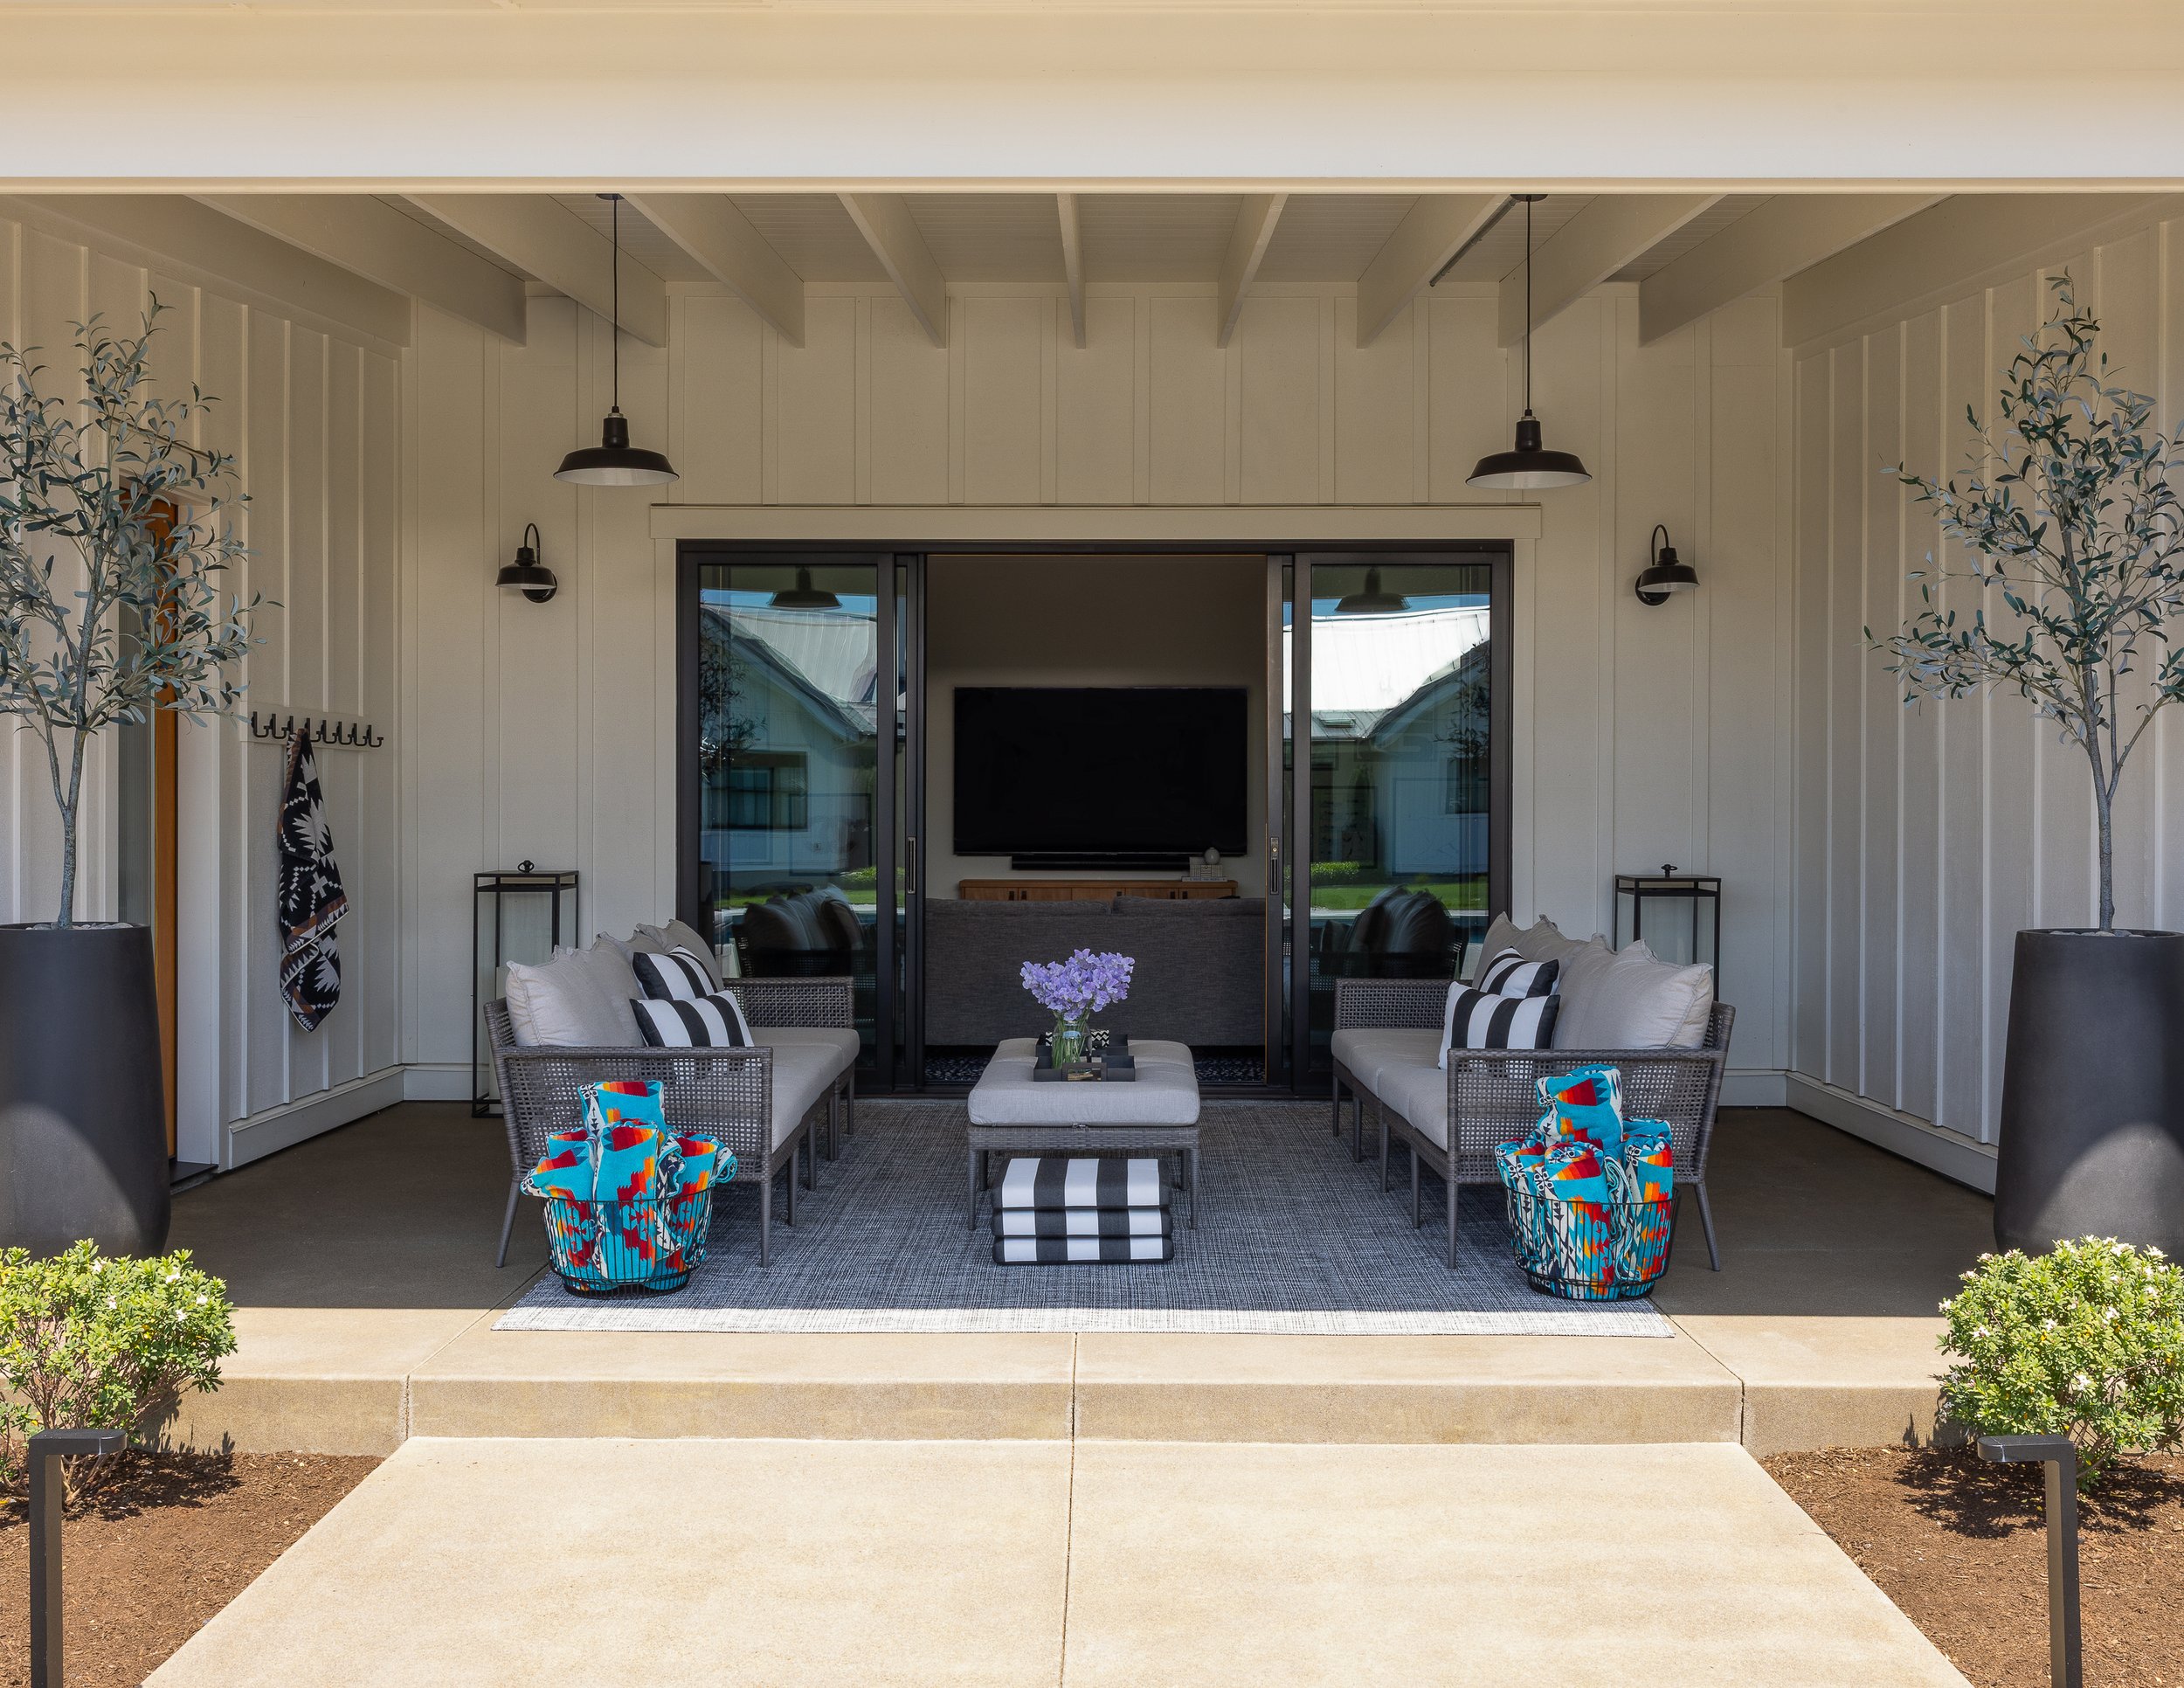
For the covered outdoor living room at the front of the poolhouse, we chose a large outdoor rug and placed two woven outdoor couches with matching ottomans placed between them to act as a versatile coffee table. We layered in black and white striped throw pillows, metal trays for placing drinks, selected tall charcoal planters shaped like stemless champagne flutes with olive trees, and oversized glass lanterns with large pillar candles to create soft evening light. We added metal baskets to house fresh pool towels and mounted wall hooks outside the bathroom door for hanging damp towels.
At one end of the pool deck we selected an 8-person fabricated metal table and chairs that felt modern but with a European feel with cushions in anticipation of long, leisurely dinners paired with a black and white striped rectangular market umbrella and an outdoor rug to define the dining space.

When the client shared that some guests didn’t want to take a full dip in the pool but rather sit on the pool edge for a leg dip, we had a set of custom marine-quality poolside cushions created in black and white striped fabric that could be stored in a stack for poolside, leg dipping guests to use at their leisure.

When asked what the couple thinks of the finished designed space they responded without skipping a beat, “We would not change a thing.”

You can also find this project featured on Sunset Magazine’s website.