
How a Southwest Portland Living Room Renovation Transformed a Dated Home into a Warm, Timeless Family Retreat
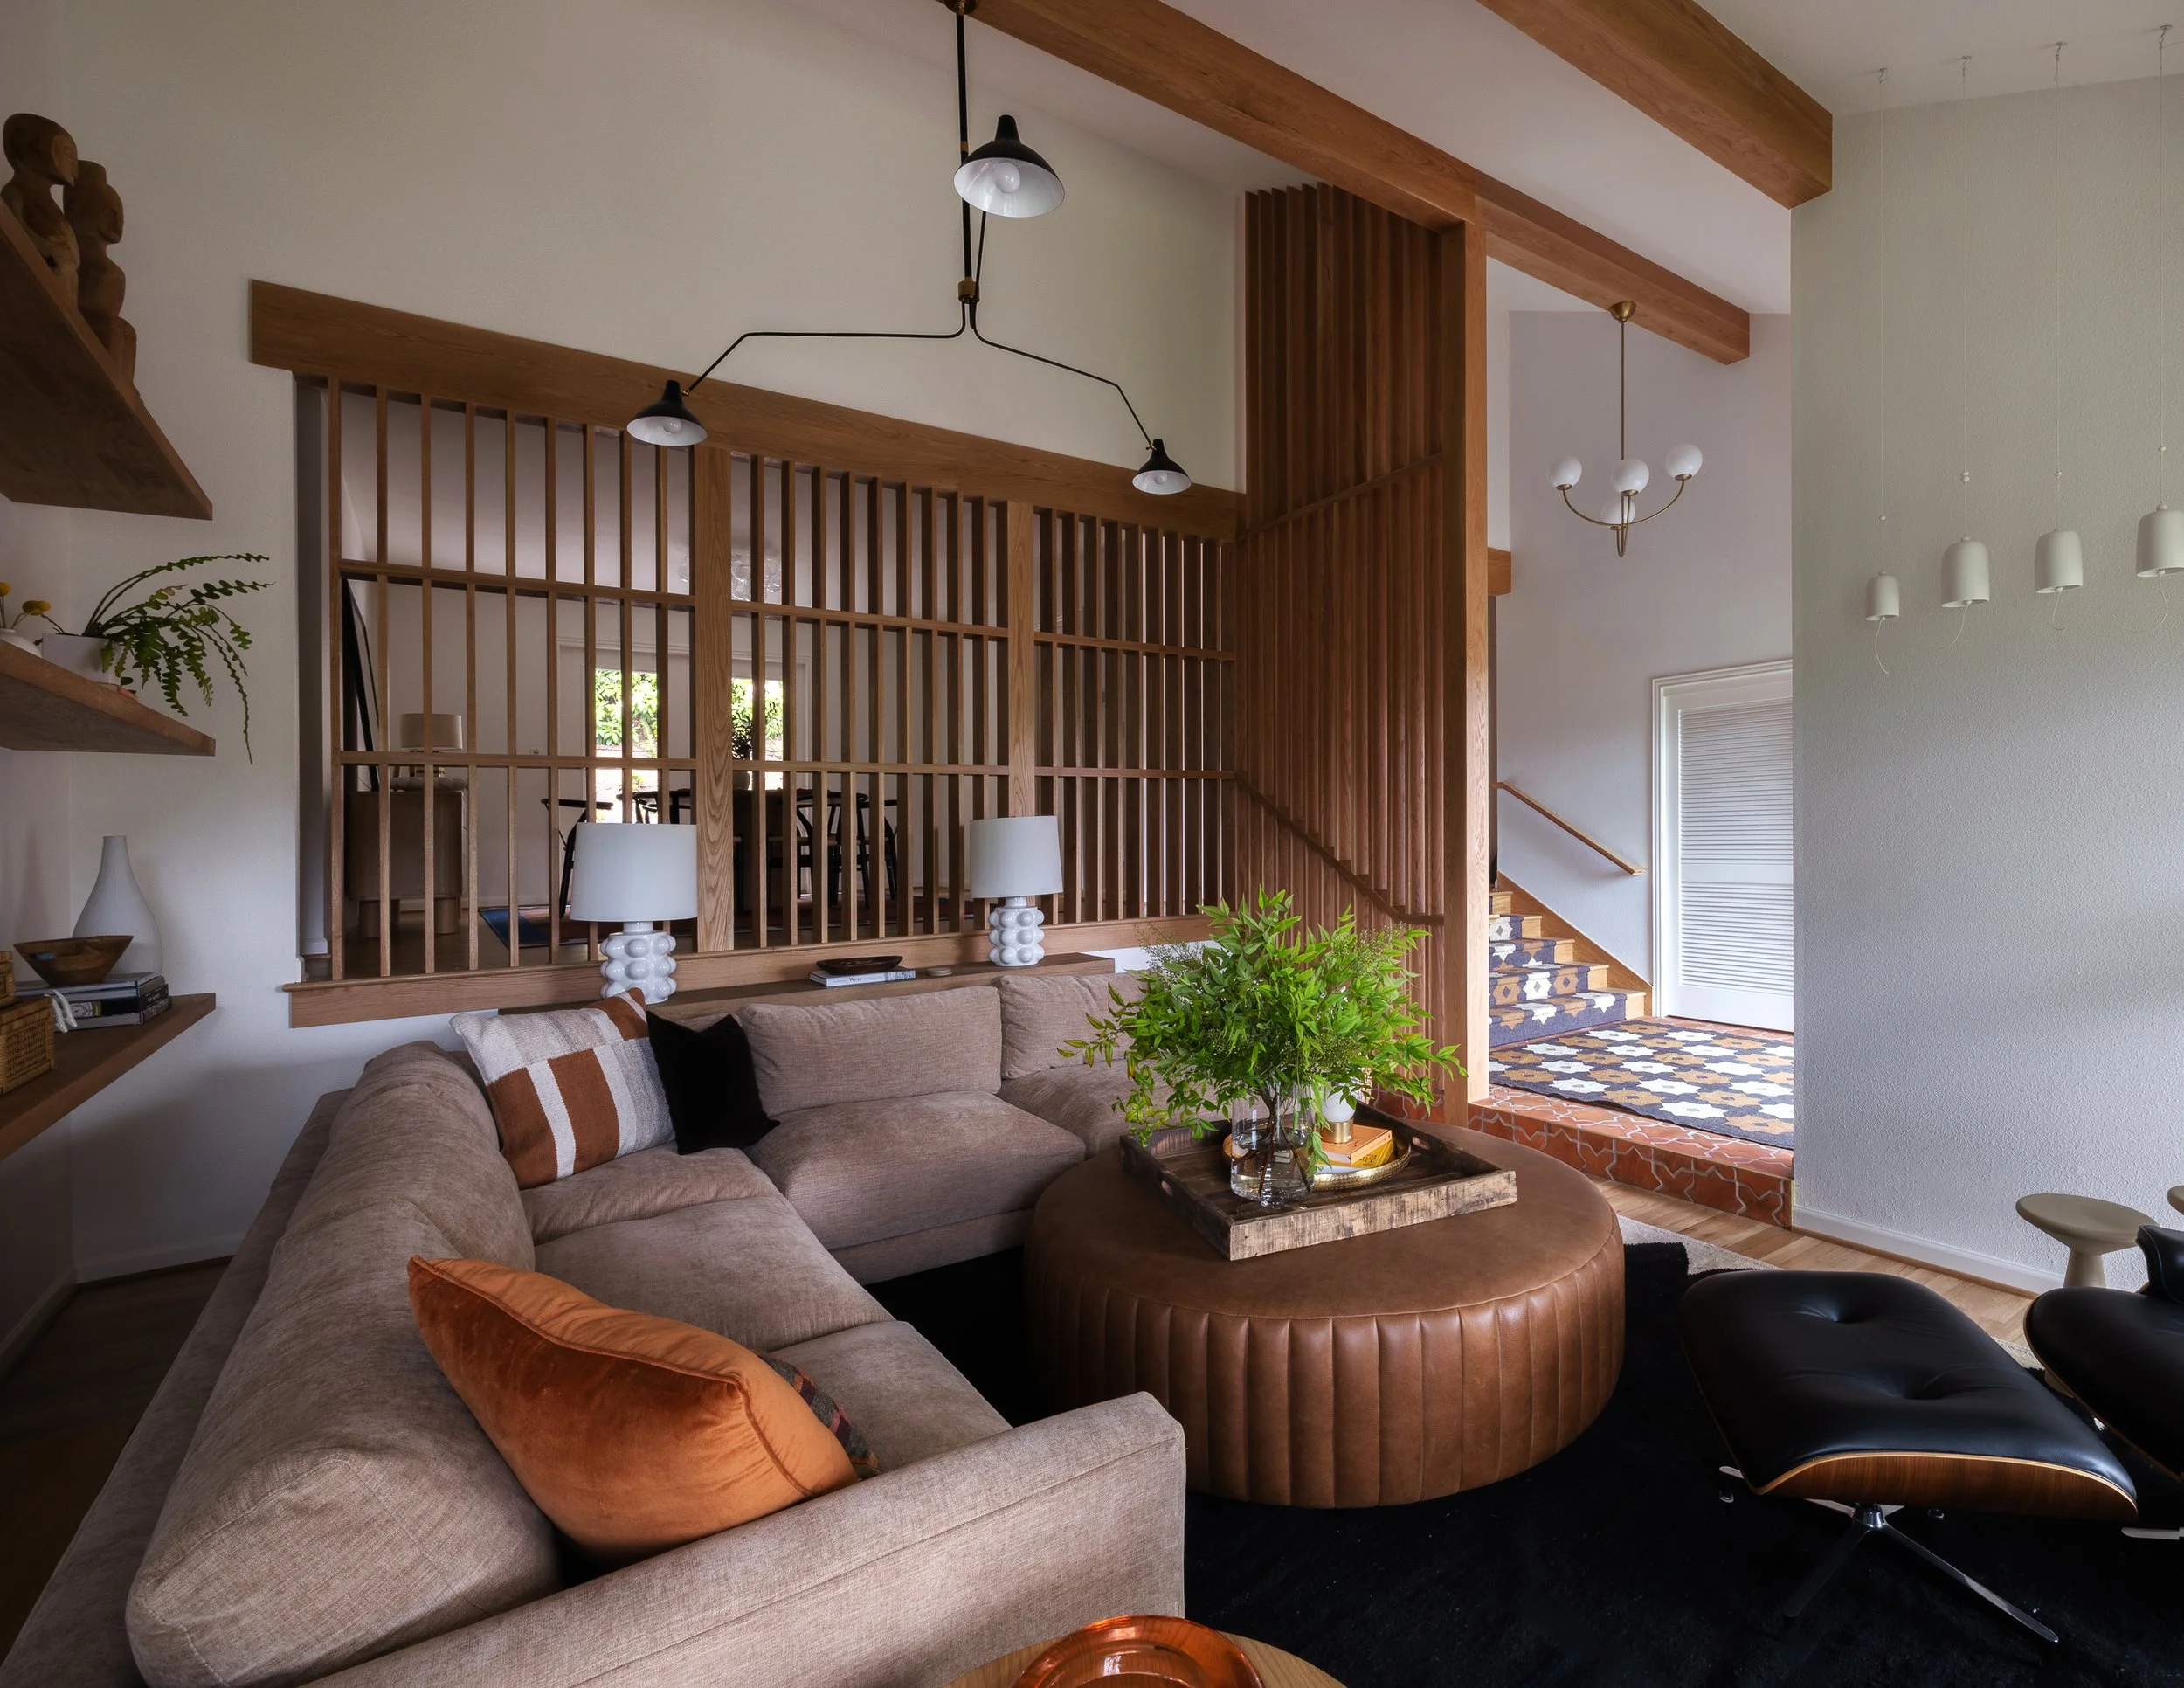
Project: Pacific Lonestar Ranch
Location: Southwest Portland, Oregon
When a young family relocated to Southwest Portland, Oregon, they found a home with potential that could work for their new family — beautiful natural light, soaring ceilings, and a wonderful neighborhood. What it lacked was a sense of warmth and their personality.
Their first request during our initial meeting was refreshingly straightforward:
“We want to lose the grandma vibes.”
As a full-service interior design studio specializing in renovations and custom furnishings, we saw something different. Beneath the dated finishes was a home with exceptional architectural potential. Rather than simply replacing finishes, our goal was to reveal the home's best qualities while creating spaces that reflected the family's lifestyle and their new life in the Pacific Northwest.

Project Type: Whole-home renovation (living room and entry featured)
Services: Full-service interior design, custom millwork design, finish selection, furnishings, procurement, styling
Architectural Style: Contemporary home with vaulted ceilings
Scope: Entry renovation, living room renovation, fireplace redesign, custom millwork design, lighting, furnishings, accessories, and styling.
Notable Features: Custom white oak slat wall, concealed handrail, terracotta star and cross tile, green zellige tile fireplace, custom entry and living room rugs
The project touched much of the home, but our primary focus was transforming the entry and main living room into spaces that felt welcoming, updated to the client’s taste, and deeply connected to the story and history of the family moving in.
Designing a Home That Reflects Its Surroundings
One of the first things our clients shared was their love of wood and interest in layering it in the space. Having recently moved to Oregon, they wanted their home to feel connected to the forests and natural beauty that define the Pacific Northwest.
Rather than introducing warmth through color alone, we layered natural materials throughout the architecture itself. White oak became the unifying material, bringing cohesion, texture, and visual warmth to the home's vaulted spaces.
Reimagining the Living Room with Custom White Oak Millwork
The existing living room featured soaring ceilings and incredible southern exposure, but dated finishes distracted from its architecture.
Original large-format tile, sage green carpet, and an open stair railing visually fragmented the space.
Our solution centered on creating a custom white oak slat wall that would become the architectural focal point of the home.
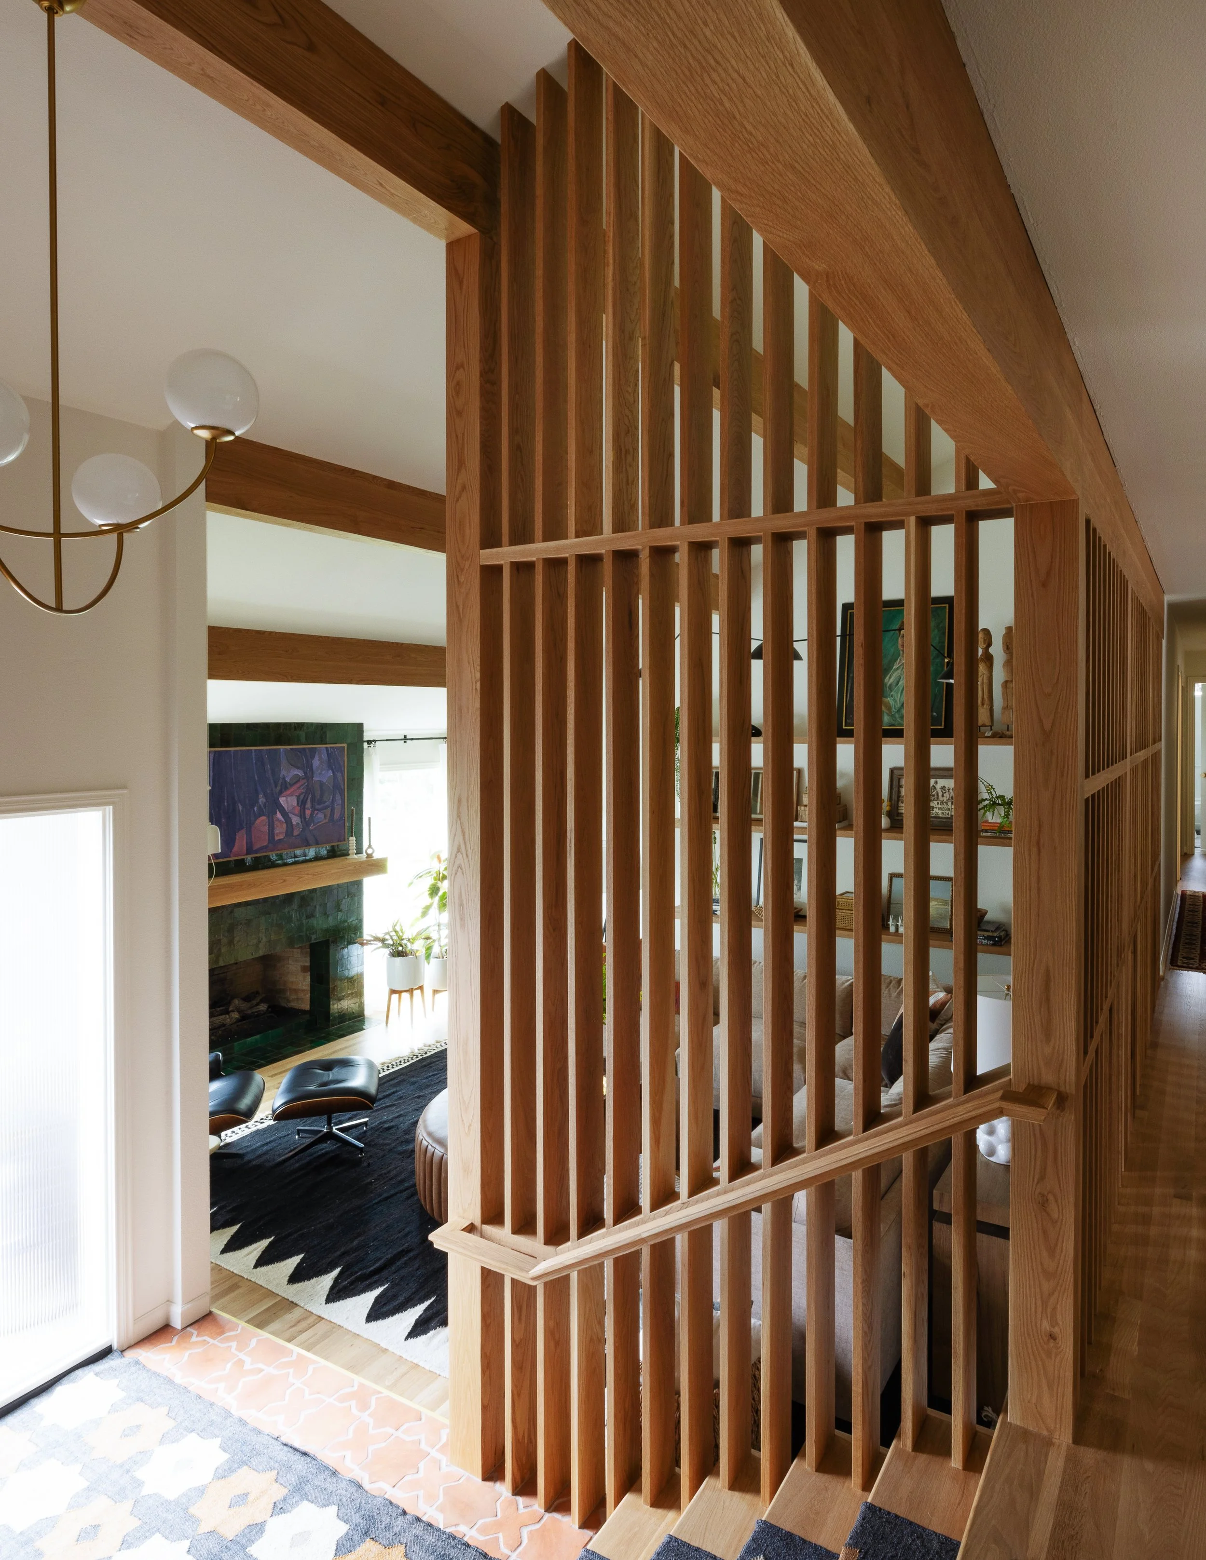
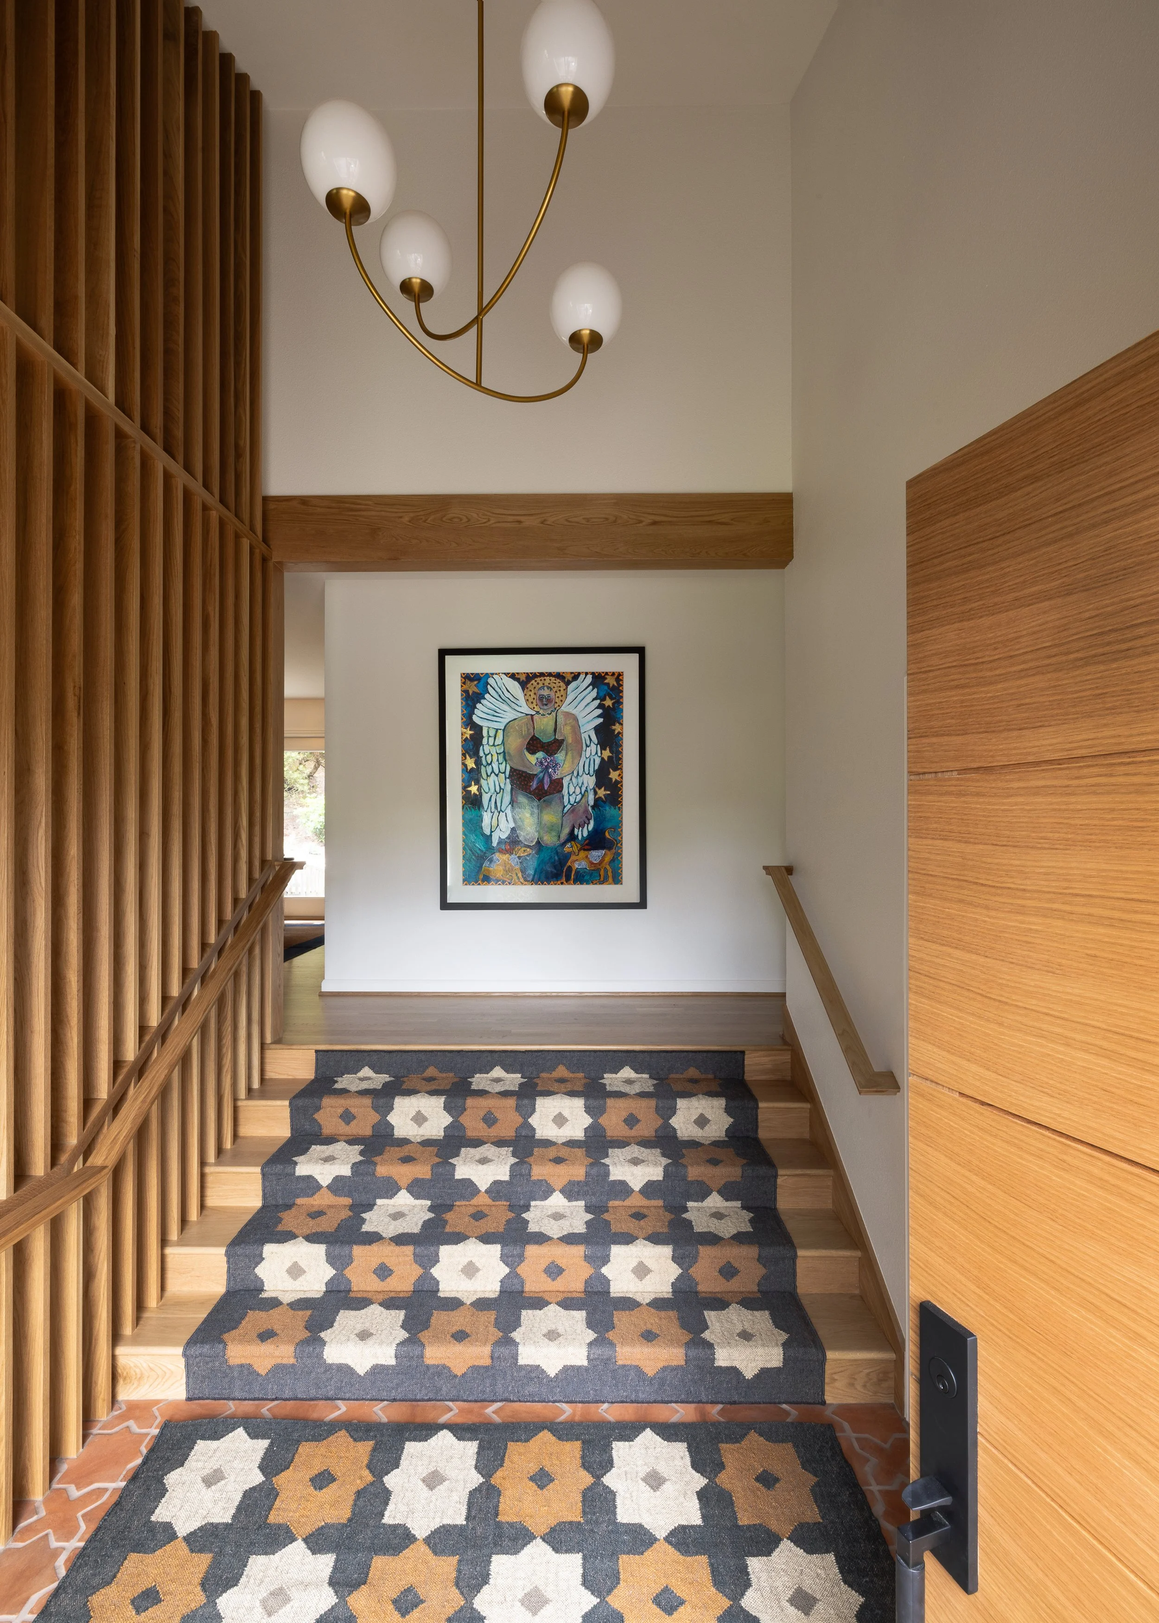
Instead of treating the stair railing as a separate element, we designed the slat wall to wrap the corner and continue down the staircase. The vertical slats extend to the vaulted ceiling, emphasizing the room's height while maintaining the openness and natural light that made the home special.
One of our favorite details is almost invisible.
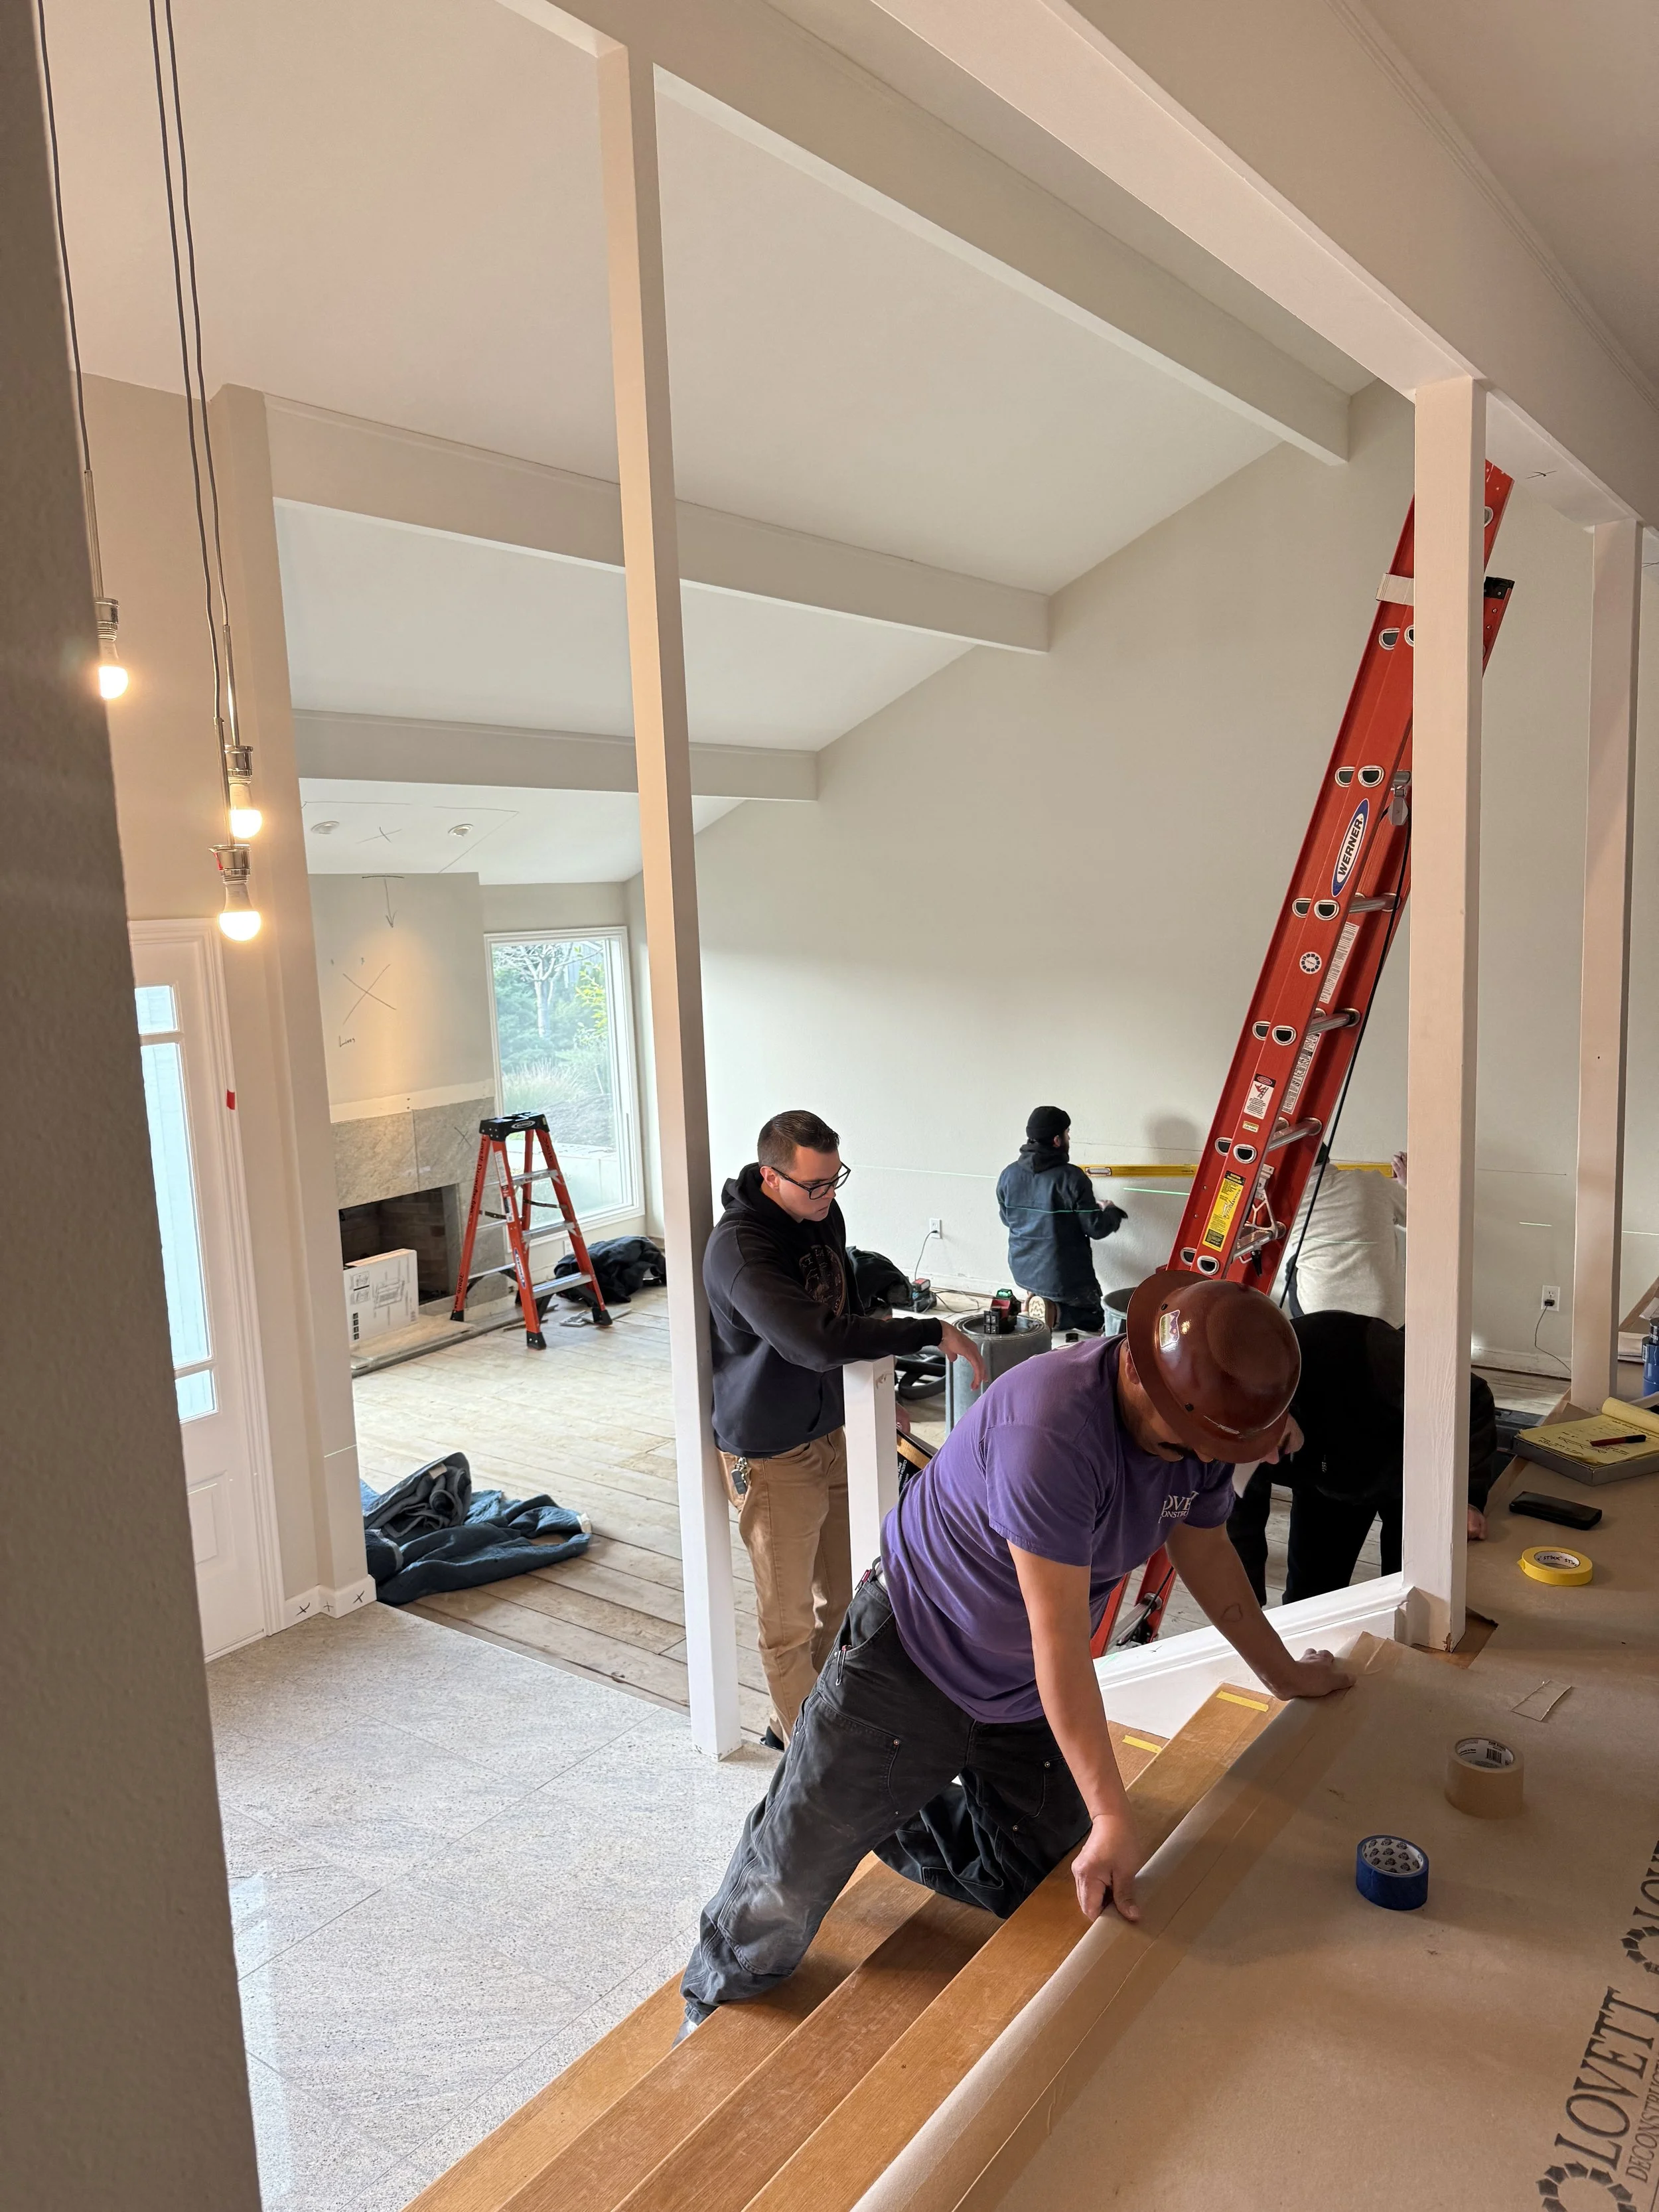
From the beginning, we envisioned the lower horizontal member of the slat wall doubling as the stair handrail. Working closely with the construction team, we engineered concealed hardware so the handrail appears to emerge seamlessly from the architecture itself. The result is a clean, uninterrupted composition where every detail serves both form and function.

Layering Materials to Create Warmth
Throughout the renovation, every material was selected to contribute to a richer, more inviting experience.
The original foyer tile was replaced with a handcrafted terracotta star-and-cross tile that immediately establishes a sense of warmth upon entering the home.
The fireplace became another opportunity to introduce texture through a deep green zellige tile extending from the hearth to the ceiling, transforming what had once been a dated feature into an architectural centerpiece.
To reinforce the material palette, we designed an oversized floating white oak mantel with extra-wide floating shelves that draw the eye upward, emphasizing the dramatic ceiling height while providing space for artwork and meaningful personal objects.

A Thoughtfully Designed Entry
First impressions matter.
The existing front door allowed abundant natural light but offered little privacy.
We replaced it with a solid white oak entry door paired with an oversized reeded glass sidelight that maintains the home's beautiful southern light while creating a greater sense of privacy.
Together with the terracotta tile and custom stair runners, the entry now establishes the warm, layered character that continues throughout the home.
Furnishing the Home for Everyday Living
Once construction was complete, our attention turned to furnishings.
Because the architecture already carried strong visual character, we focused on creating comfort through carefully curated layers of texture.
A generously scaled chenille sectional with down-wrapped cushions invites family gatherings, while a tufted leather ottoman introduces richness and durability. A custom Moroccan wool rug grounds the seating arrangement, and layered lighting creates warmth from morning through evening.
Accessories and artwork combine pieces the family already loved with thoughtfully selected additions, allowing the home to feel collected rather than decorated.

The Result: A Home Designed to Grow with a Family
Great interior design is about more than replacing finishes and making it look “pretty.”
It's about creating spaces that support daily life while honoring both the architecture of the home and the people who live there.
What was once a dated house with tremendous potential is now a warm, inviting family home filled with natural materials, thoughtful craftsmanship, and timeless details that will serve this family for years to come.
At Anne Holbrook Interior Design, we believe the most successful renovations aren't simply beautiful — they feel deeply personal. We’re in the business of bringing forth the best that life has to offer through design.
