
The most interesting design solutions often begin with something that won't budge.
Give a designer unlimited space, an unlimited budget, and permission to do absolutely anything, and you might assume you've given them the ideal project.
Maybe.
But some of the most interesting solutions we've developed at AHID began with something we couldn't change. We're surrounded by glossy images of sprawling rooms, luxurious finishes and seemingly limitless possibilities. It's easy to assume that creative freedom is what makes great design possible.
A blank slate can certainly be exciting. But unlimited options don't necessarily produce a more interesting answer. Constraints force us to make decisions, establish priorities, question assumptions, and sometimes, to exercise a little ingenuity.
Every project comes with its own set of rules
There is no cookie-cutter approach to our work. Every project brings its own particular combination of people, architecture, priorities, and practical realities.
A tiny room that needs to function as a primary bathroom. Exterior stairs limiting much-needed interior storage. A home that needs to accommodate aging in place. An awkward space in search of a purpose. A historic house that needs to work for contemporary life without losing what makes it special. Each presents a different set of questions and, inevitably, some trade-offs.
What matters most? Where will an investment make the greatest difference? Does that beautiful material actually make sense for how a family lives?
From the outside, it might seem that good design is about making constraints disappear. We think it's about understanding which ones matter, which can change, and which might lead us somewhere unexpected.
The constraint that couldn’t move
When our clients purchased the Around the Corner Condo, a charming but dated residence in Portland Heights, they envisioned a second home with a kitchen that felt more open, soothing and beautifully organized despite its petite size.
The existing kitchen was small and U-shaped, with soffits running along three walls. They made the room feel more enclosed, the cabinetry disjointed, and occupied valuable space that might otherwise be used for storage. There was just one problem.
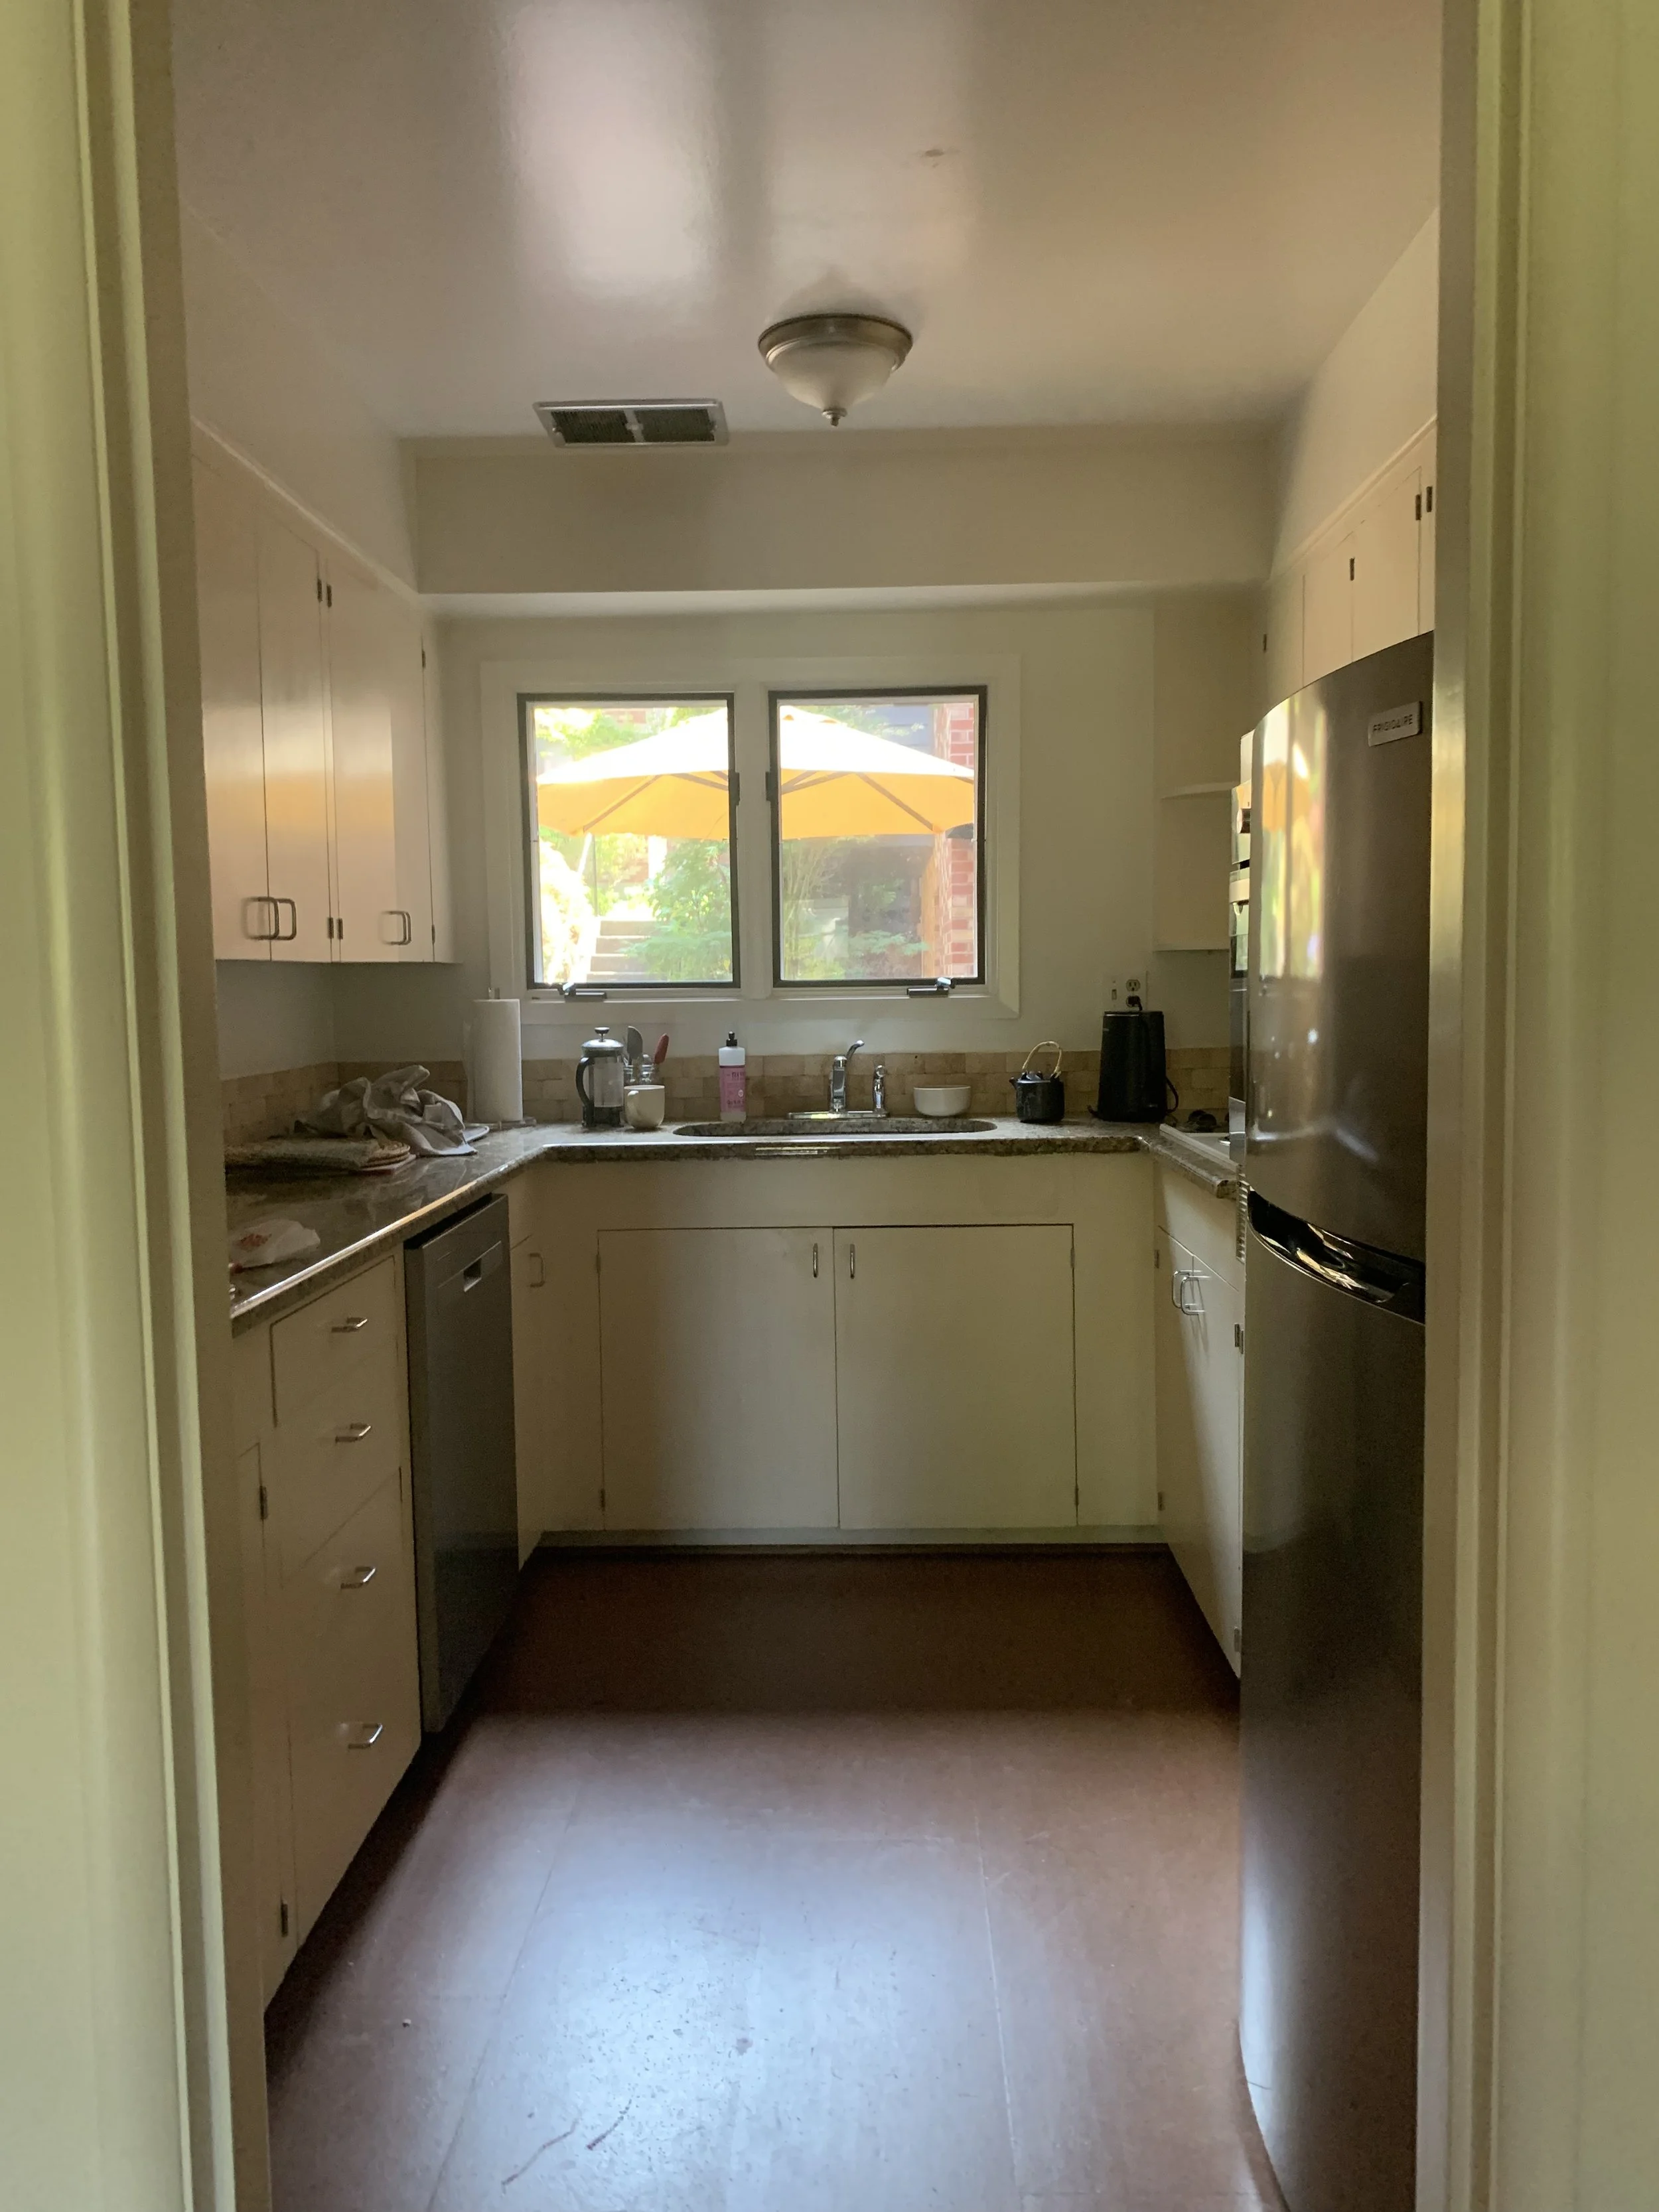
Soffits are rarely as simple as they appear. While they can be decorative, they often conceal ductwork, plumbing or other building systems. And in a condominium, those systems may serve more than one residence. We knew there was a good chance they couldn't simply be removed.
Our preferred design called for eliminating the soffits, if possible, and extending the upper cabinetry to the ceiling. That would maximize storage while creating the clean, uninterrupted lines we felt would make the small kitchen feel more spacious.
But we also developed a plan for what would happen if the soffits needed to stay. Rather than leaving them exposed above the new cabinets, we proposed minimizing their size where possible and incorporating them into the uppermost portion of the cabinetry, concealed behind cabinet doors.
When demolition began, our suspicions were confirmed on two of the three walls. The soffits contained mechanical systems serving not only the condo but neighboring units above. Removing them wasn't an option.
Fortunately, we'd already considered what that might mean for the design. By integrating the necessary soffits into the top portion of the cabinetry, we were able to maintain a streamlined appearance while significantly increasing the kitchen's overall storage capacity. The uppermost shelves, often the least accessible part of kitchen cabinetry, became a logical place to accommodate what the building required. The result was a kitchen that felt calmer and more open, with substantially more storage, even though the mechanical systems remained exactly where they needed to be.

The constraint didn't disappear. We simply designed around it in a way that made sense for both the building and our clients.
Solving the right problem
Not every constraint is immovable. And not every proposed solution is the right one.
At the beginning of each project, we encourage our clients to tell us what's not working, what frustrates them and what they wish could be different. We want to understand the problem before deciding how to solve it. It's a surprisingly important distinction.
At L'Heure Bleue, a 95-year-old Colonial home we're currently designing, our clients had several ideas for how to “open up” their main floor. They suggested widening doorways, raising opening heights and removing walls around the stairs. Each suggestion was intended to make the rooms feel more connected, but together they pointed toward a more open-concept approach that we felt wasn't in keeping with the era and architectural character of their home.
As the ideas came up, I found myself returning to the same response: “I don't know that that solution is in keeping with the era of your home.”
But we also needed to understand what was driving those suggestions. The clients love gathering with family and friends, particularly during the holidays. What they wanted was for people to move more easily between rooms, feel connected across the main floor and enjoy better sightlines. The problem wasn't necessarily that the house needed to be opened up. It needed better circulation.
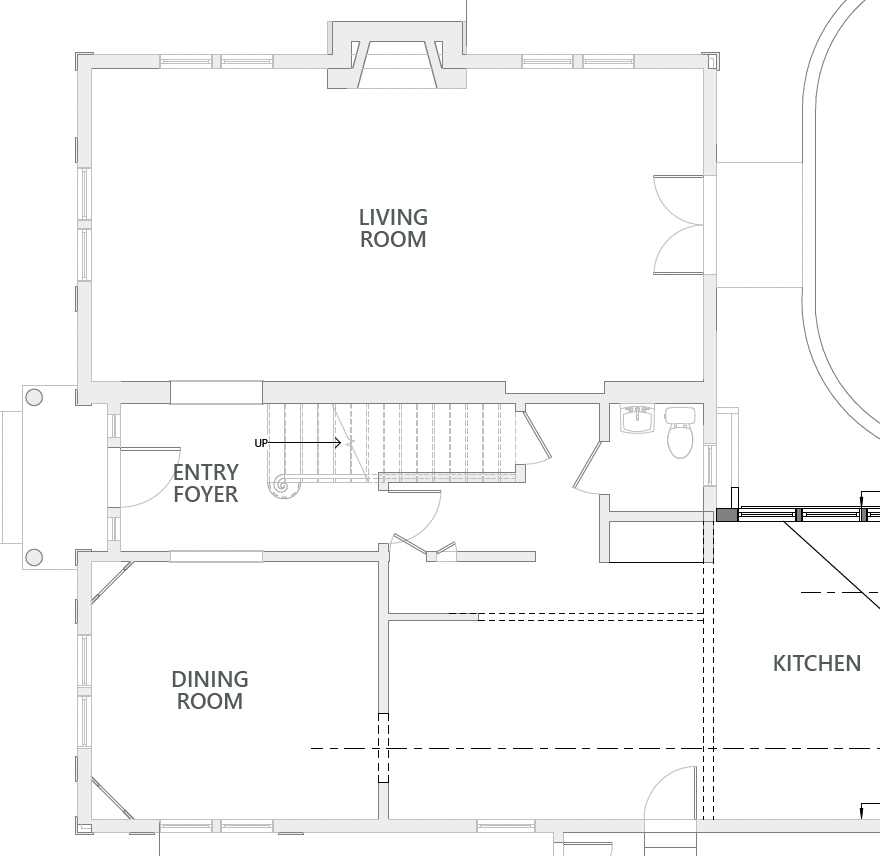
Rather than making sweeping changes to the home's architecture, we've proposed a more targeted intervention: to create an additional opening between the kitchen and living room.
That change would establish a more natural circular path through the main floor, making it easier for people to move between gathering spaces. It would also offer a convenient route from the kitchen to the living room, where the morning light makes it an especially inviting place to enjoy coffee.
We're still introducing an opening but we're doing it in a way that responds to the clients' needs while respecting the architectural language of the house.
Sometimes the best design decision is to remove the wall. Sometimes it's knowing which wall to leave alone. Good design requires judgment about what to accept, what to change and where an investment will make the greatest difference.
The interesting answer
Constraints don't automatically produce great design. But they give us something valuable to work with. They ask us to look more closely at the architecture, understand how people live, challenge the obvious answer and draw on the expertise of the people helping bring an idea to life.
We don't love constraints because they make the work harder. We love what happens when we pay attention to them.
Because sometimes the thing that seemed like the biggest obstacle turns out to be the reason the design works.